


Address
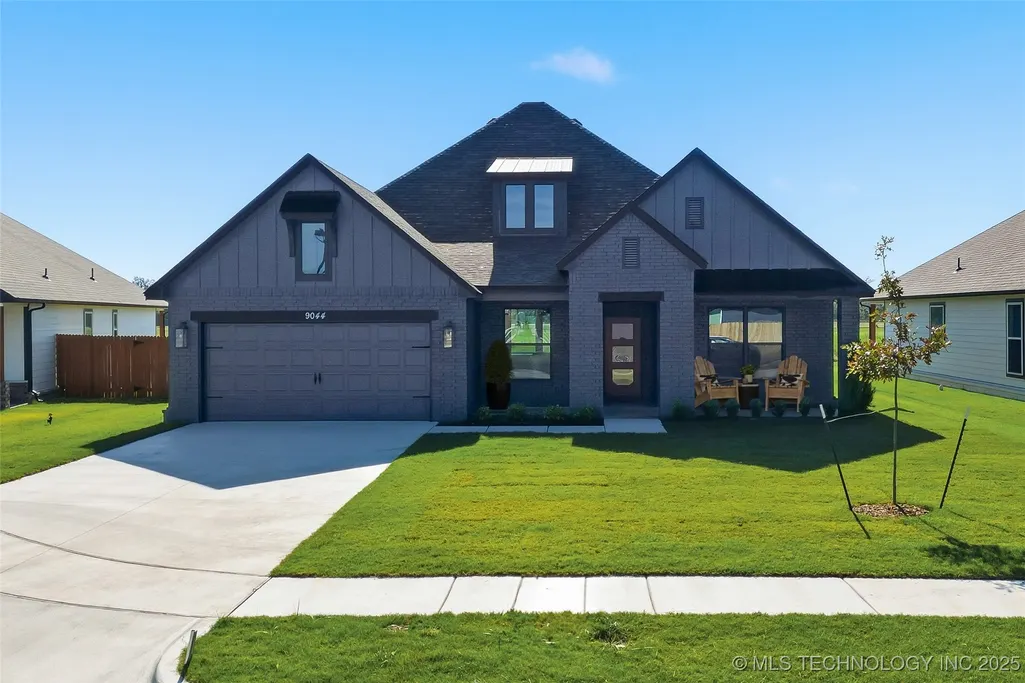
9044 E 163rd Street S, Bixby, OK
Price
$ 389,863
Property Attributes
- MLS#2536982
- TypeSingle Family
- Listing Status Active
- CountyTulsa
- CityBixby
- NeighborhoodBixby Village
- Zip74008
- Style
- Year Built2025
- Price$ 389,863
- Bedrooms3
- Full Bathrooms2
- Half Bathrooms1
- Sqr Footage2219
- Lot Size0.188 Acres
Data Source:
MLS Technology
Property Description
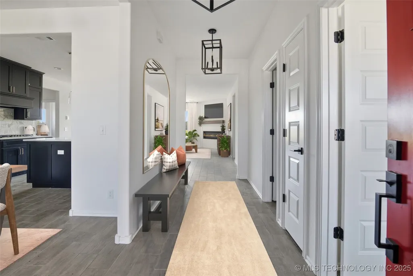
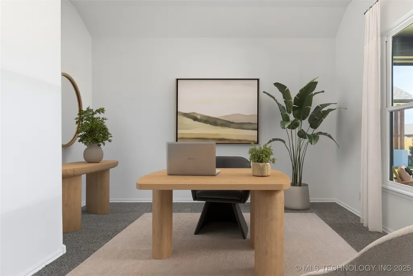
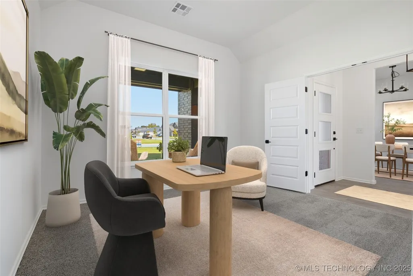
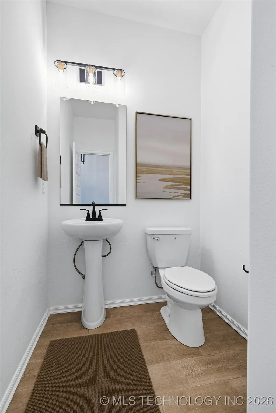
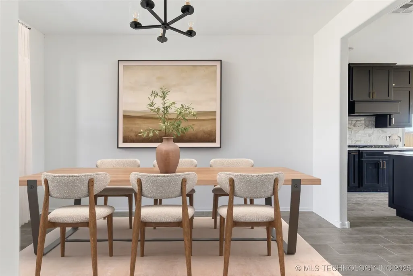
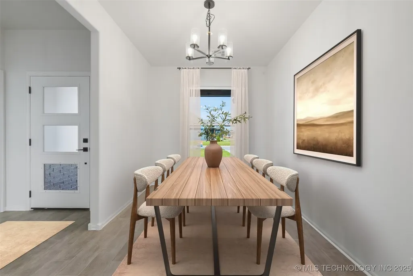
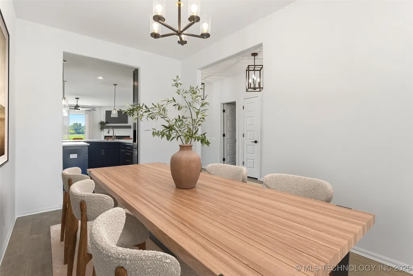
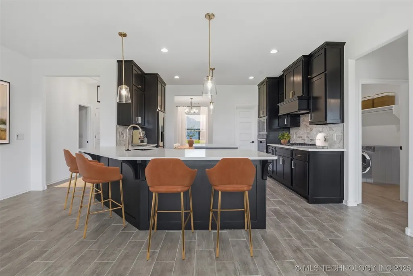
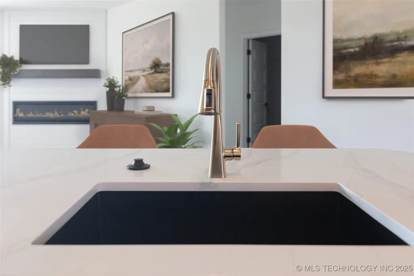
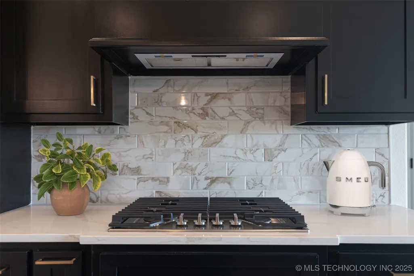
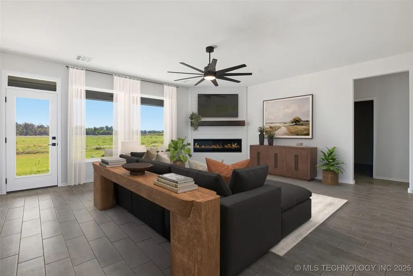
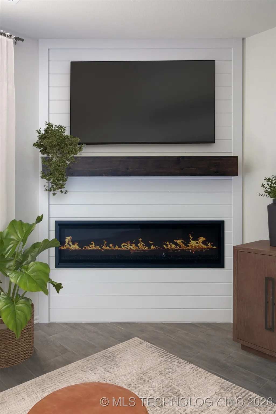
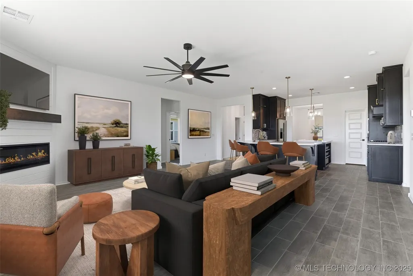
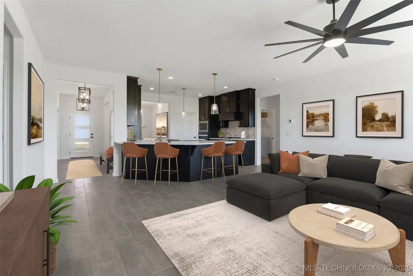
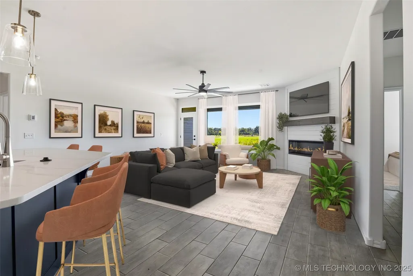
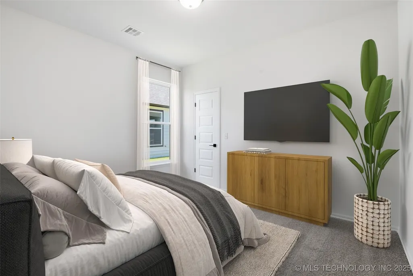
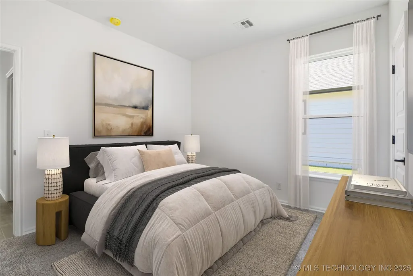
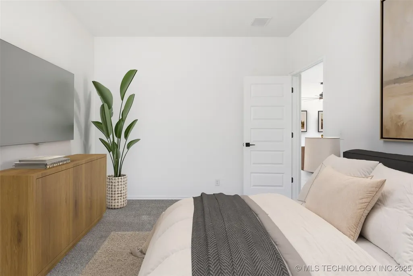
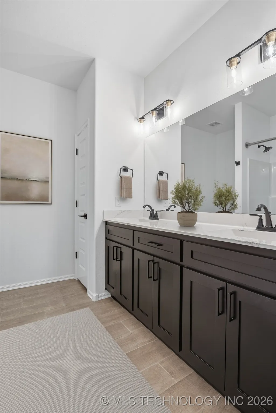
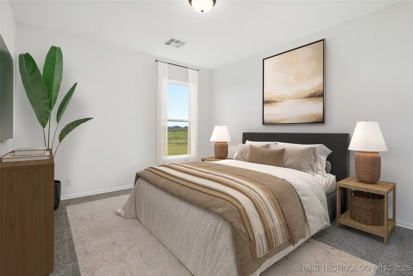
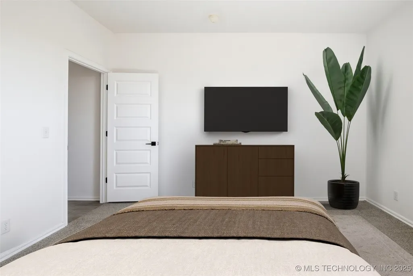
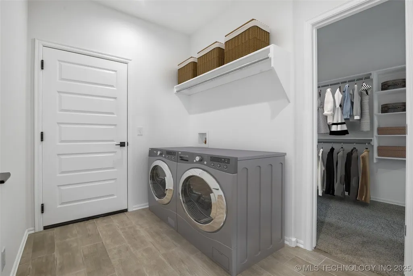
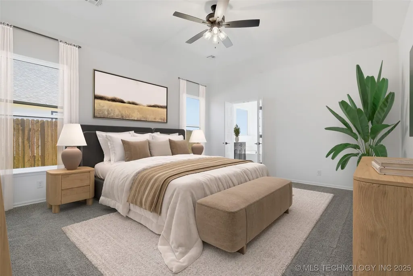
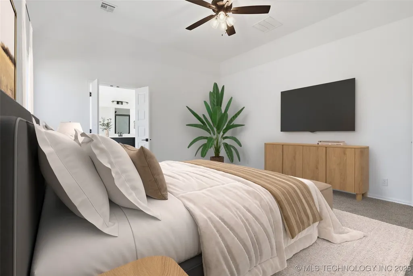
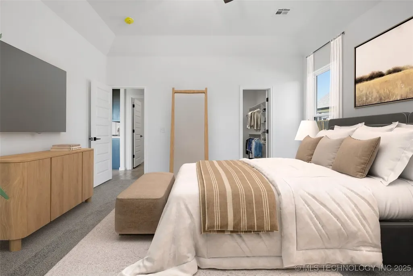
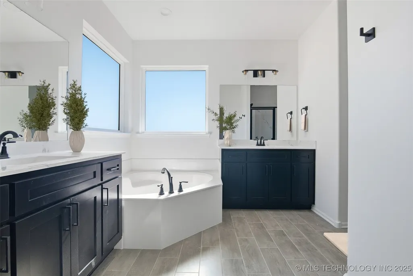
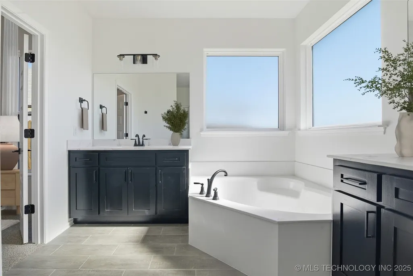
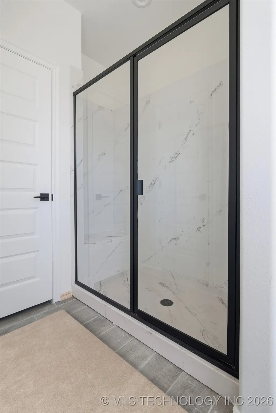
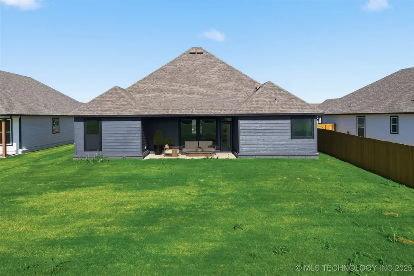
The Concord offers 3 bedrooms + office, 2.5 baths, and a study in a versatile layout that’s ideal for both families and empty nesters. The open kitchen features a striking island, stacked wall oven and microwave, and overlooks the spacious living room with an electric fireplace. The primary suite includes dual sinks, a soaking tub, oversized shower, and a walk-in closet with laundry access. Two additional bedrooms share a full bath near the family room. French doors in the study, faux wood blinds, and black-framed windows add stylish finishing touches.
| Elementary School | High School |
|---|---|
| Central Elementary School | Bixby High School |
| Price History | |
|---|---|
| 8/25/2025 | Listed $395,863 |
| 6/9/2026 | Listed $394,863 |
| 7/31/2026 | 1$389,863 |
General Features
| Sewer | PublicSewer |
|---|---|
| Heating | Central,Gas |
| Cooling | CentralAir |
| Utilities | ElectricityAvailable,NaturalGasAvailable,WaterAvailable |
| Possession | CloseOfEscrow |
| Roof | Asphalt,Fiberglass |
| Appliances | BuiltInOven,Cooktop,Dishwasher,Disposal,Microwave,Oven,Range,TanklessWaterHeater |
| HOA Fee | 432.0 |
| Garage Spaces | 2.0 |
| Patio/Porch Features | Patio,Porch |
| Pool Features | None |
| Security Features | NoSafetyShelter,SmokeDetectors |
| Construction Materials | Brick,HardiplankType,WoodFrame |
| Year Built | 2025 |
| Stories Count | 1 |
| Levels | One |
| Property Subtype | SingleFamilyResidence |
| Tax Year | 2024 |
| Community Features | Gutters |
| Assoc Fee Paid Per | Annually |
| County | Tulsa |
| New Construction | No |
| Property Type | Residential |
| Association Amenities | Other,Park,Trails |
| HOA | Yes |
| Attached Garage | Yes |
| Energy Efficient | Doors,Windows |
| Subdivision Name | Bixby Village |
| Facing Direction | North |
| Garage Y/N | Yes |
| Other Structures | None |
| Total Rooms | 1 |
| Full Baths | 2 |
| Status | Active |
| Directions | From 169S take the memorial exit,take memorial S. Turn left onto 161st. Turn right onto S 89th. |
| High School | Bixby |
| City | Bixby |
| Senior Community Y/N | No |
| High School District | Bixby - Sch Dist (4) |
| Lot Size Units | Acres |
| Lot Size Square Feet | 8211.0 |
| Carport Y/N | No |
| Elementary School | Central |
| Property Attached Y/N | No |
| Land Lease Y/N | No |
| Tax Annual Amount | 0.0 |
| Home Warranty Y/N | No |
| Lease Renewal Y/N | No |
| Additional Parcels Y/N | No |
| Lease Considered Y/N | No |
| Rent Control Y/N | No |
| Structure Type | House |
| Standard Status | Active |
| Middle/Junior School District | Bixby - Sch Dist (4) |
| Elementary School District | Bixby - Sch Dist (4) |
| Year Built Source | Builder |
| Property Sub Type Additional | SingleFamilyResidence |
| MobileHomeRemainsYN | No |
Interior Features
| Interior Amenities | HighCeilings,Other,QuartzCounters,StoneCounters,CeilingFans,ElectricOvenConnection,GasRangeConnection,ProgrammableThermostat |
|---|---|
| Flooring | Carpet,Tile |
| Total Fireplaces | 1 |
| Fireplace Features | GasLog,GasStarter |
| Basement (Y/N) | No |
| Air Conditioning Y/N | Yes |
| Heating Y/N | Yes |
| Window Features | Vinyl,InsulatedWindows |
| Fireplace Y/N | Yes |
| Half Baths | 1 |
| Laundry Features | WasherHookup,ElectricDryerHookup,GasDryerHookup |
| Total Bedrooms | 3 |
| Total Baths | 3 |
Exterior Features
| Exterior Amenities | Landscaping,Lighting,RainGutters |
|---|---|
| Fencing | None |
| Parking Features | Attached,Garage |
| Lot Features | None |
| Water Source | Public |
| Lot Size Area | 0.188 |
| Foundation Details | Slab |
| Spa | No |
| Building Area Total | 2219.0 |
| Lot Size Acres | 0.188 |
| Waterfront Y/N | No |
| Door Features | InsulatedDoors |
| Crops Included Y/N | No |
| Horse Y/N | No |
| Irrigation Water Rights Y/N | No |
Amenities
- Foreclosure
- Views
- Short Sale
- New Construction
- Adult 55+
- Lease To Own
- No HOA Fees
- Furnished
- Primary On Main
- Air Conditioning
- Seller Finance
- Green
- Fixer Upper
- Horse
- Golf
- Fireplace
- Deck
- Garage
- Basement
- Pool
Property vs Single Family Average in 74008
Price
Year Built

 MLS Technology® Oklahoma; All information deemed reliable but not guaranteed. All properties are subject to prior sale, change or withdrawal. Neither listing broker(s) or information provider(s) shall be responsible for any typographical errors, misinformation, misprints and shall be held totally harmless. Listing(s) information is provided for consumer's personal, non-commercial use and may not be used for any purpose other than to identify prospective properties consumers may be interested
